
Every room
The space, room by room
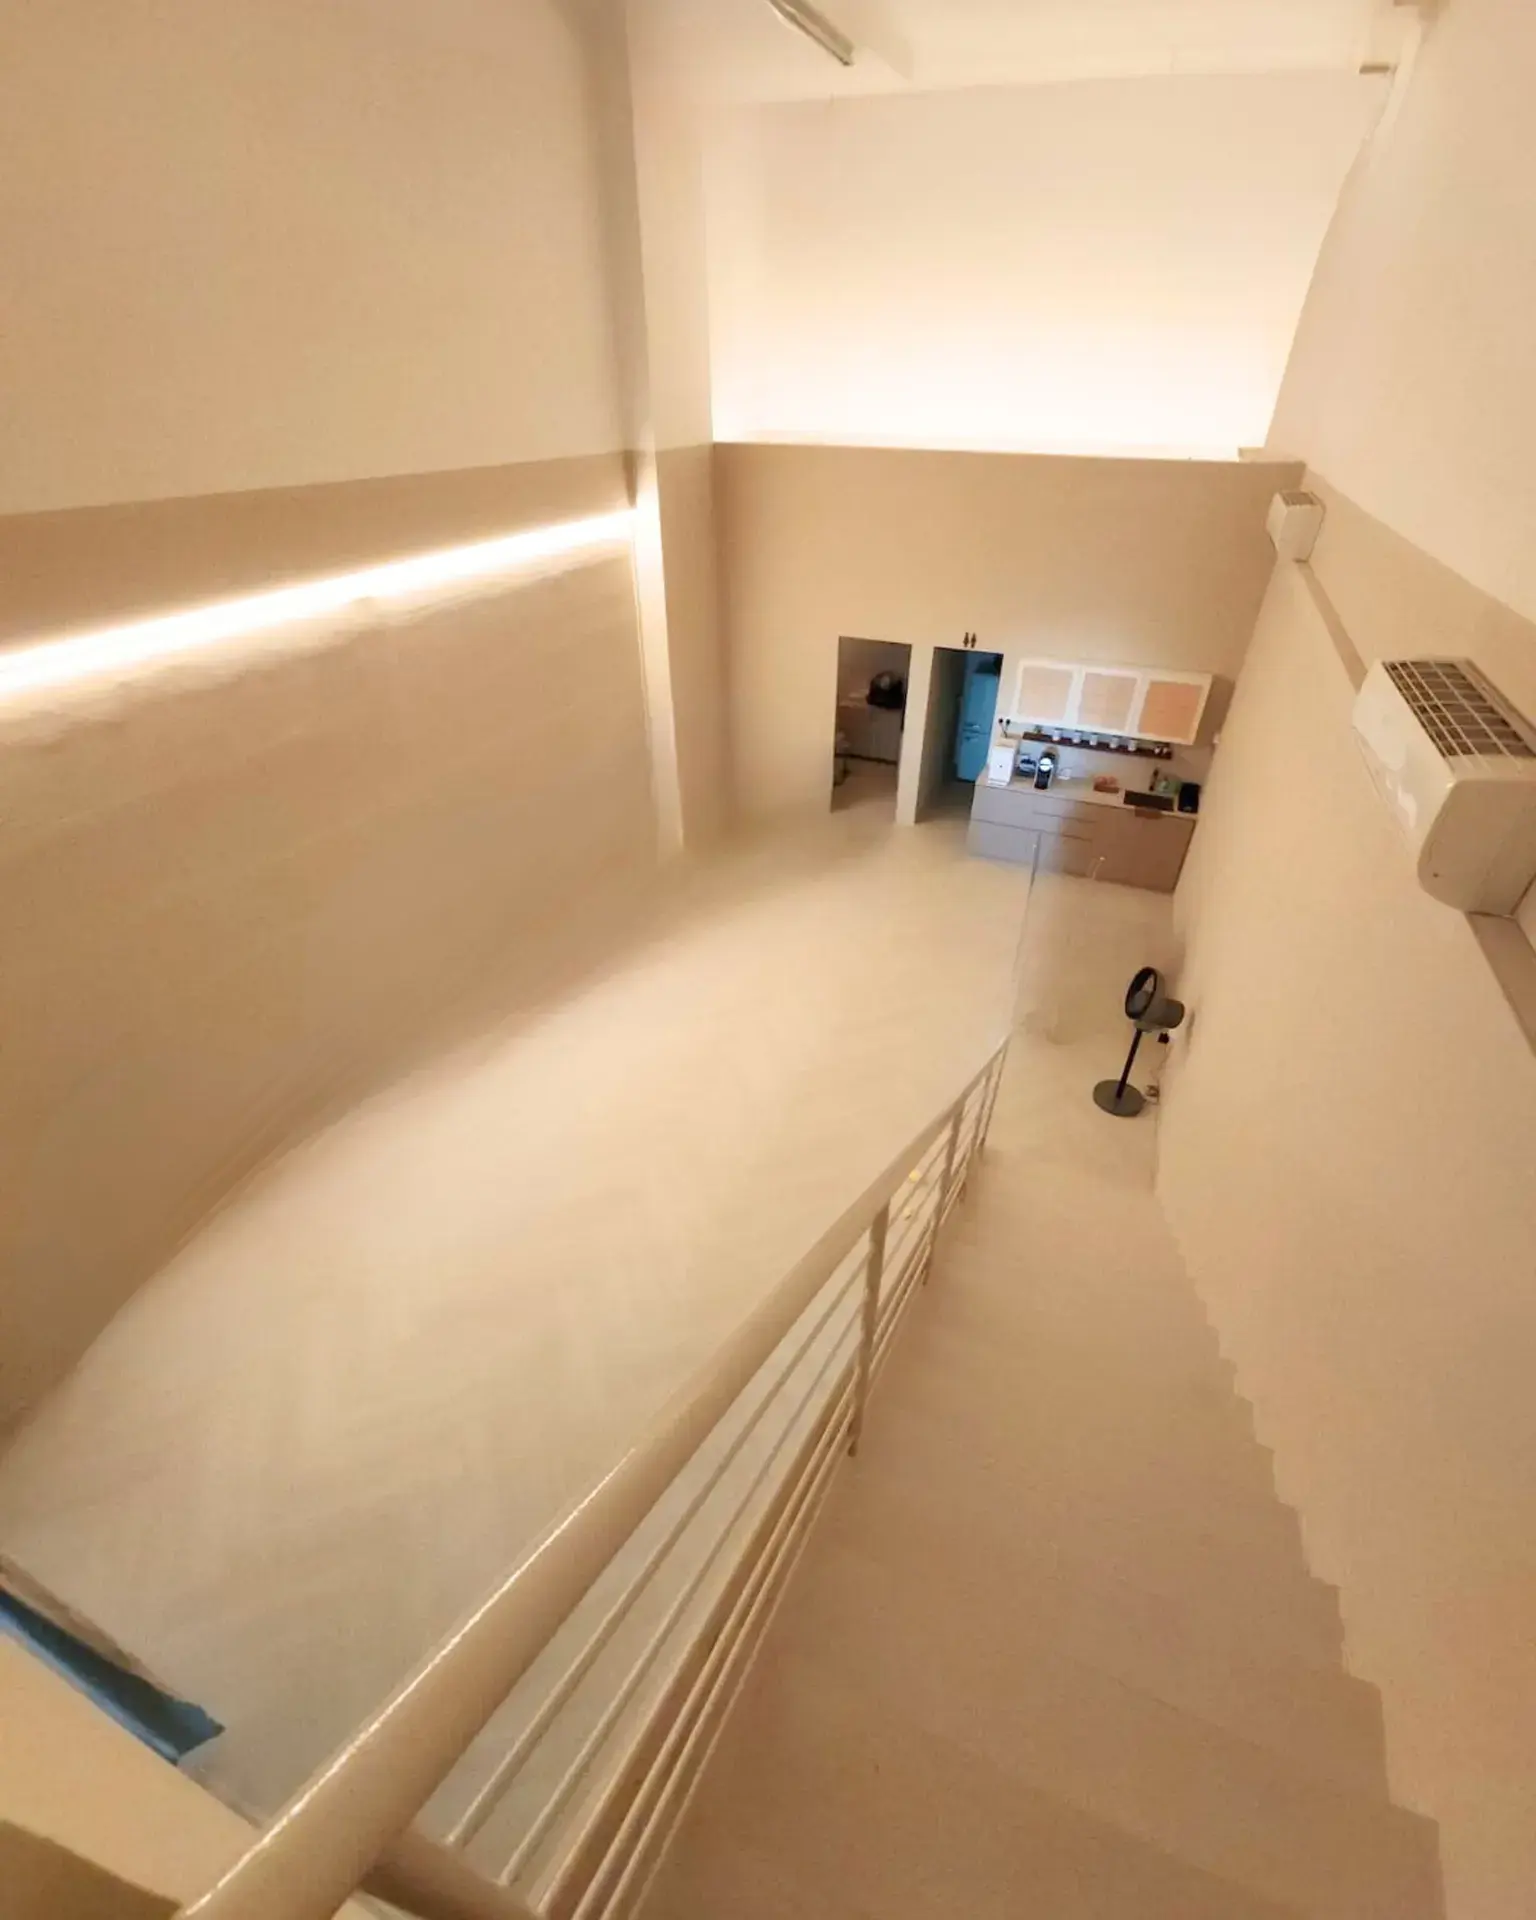
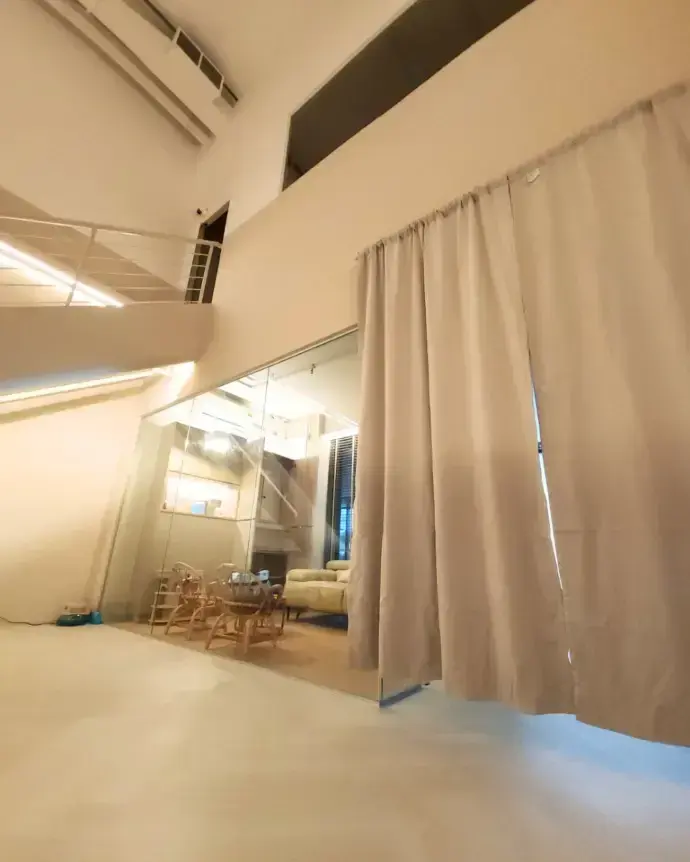
1,600 sqft on the ground floor including a closed glass room, and a 300 sqft loft above it. It holds up to 80 people and seats around 60 comfortably, fewer once a bouncy castle or an activity table goes in.
Inside
What is where
The main hall
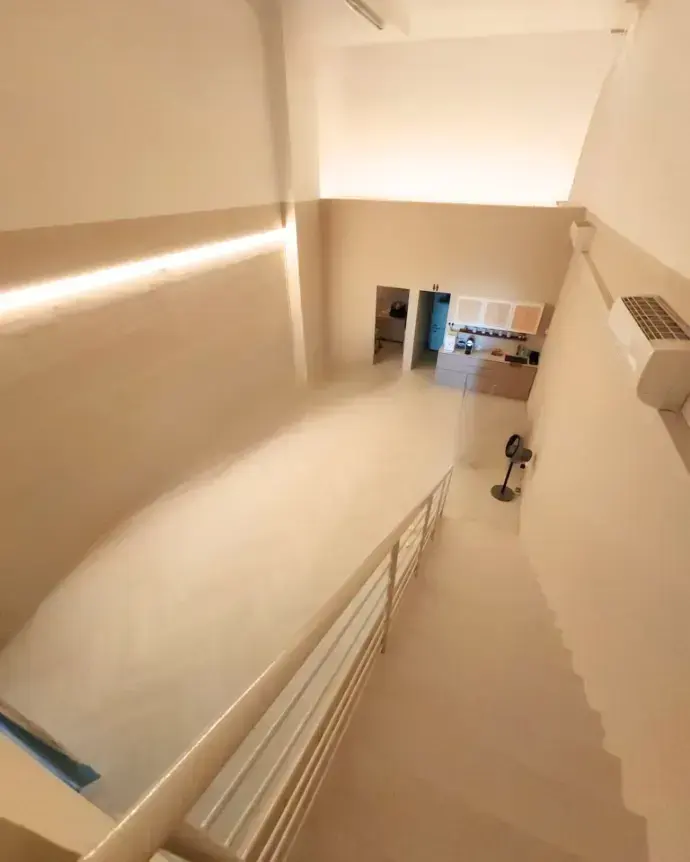
1,600 sqft on the ground floor, including a closed glass room. This is where the bouncy castle, the cake table or the workshop clusters go. It is rearranged for every booking.
The loft
A 300 sqft mezzanine above the hall, with a view over everything happening below. A quiet corner for grandparents, a break out group, or a nap that needed to happen.
Nursing and changing
A private nursing room with a changing table, an OSIM nursing chair, hot filtered water kept separate from the pantry, and a two seater sofa. There is a separate diaper changing area too.
The playroom
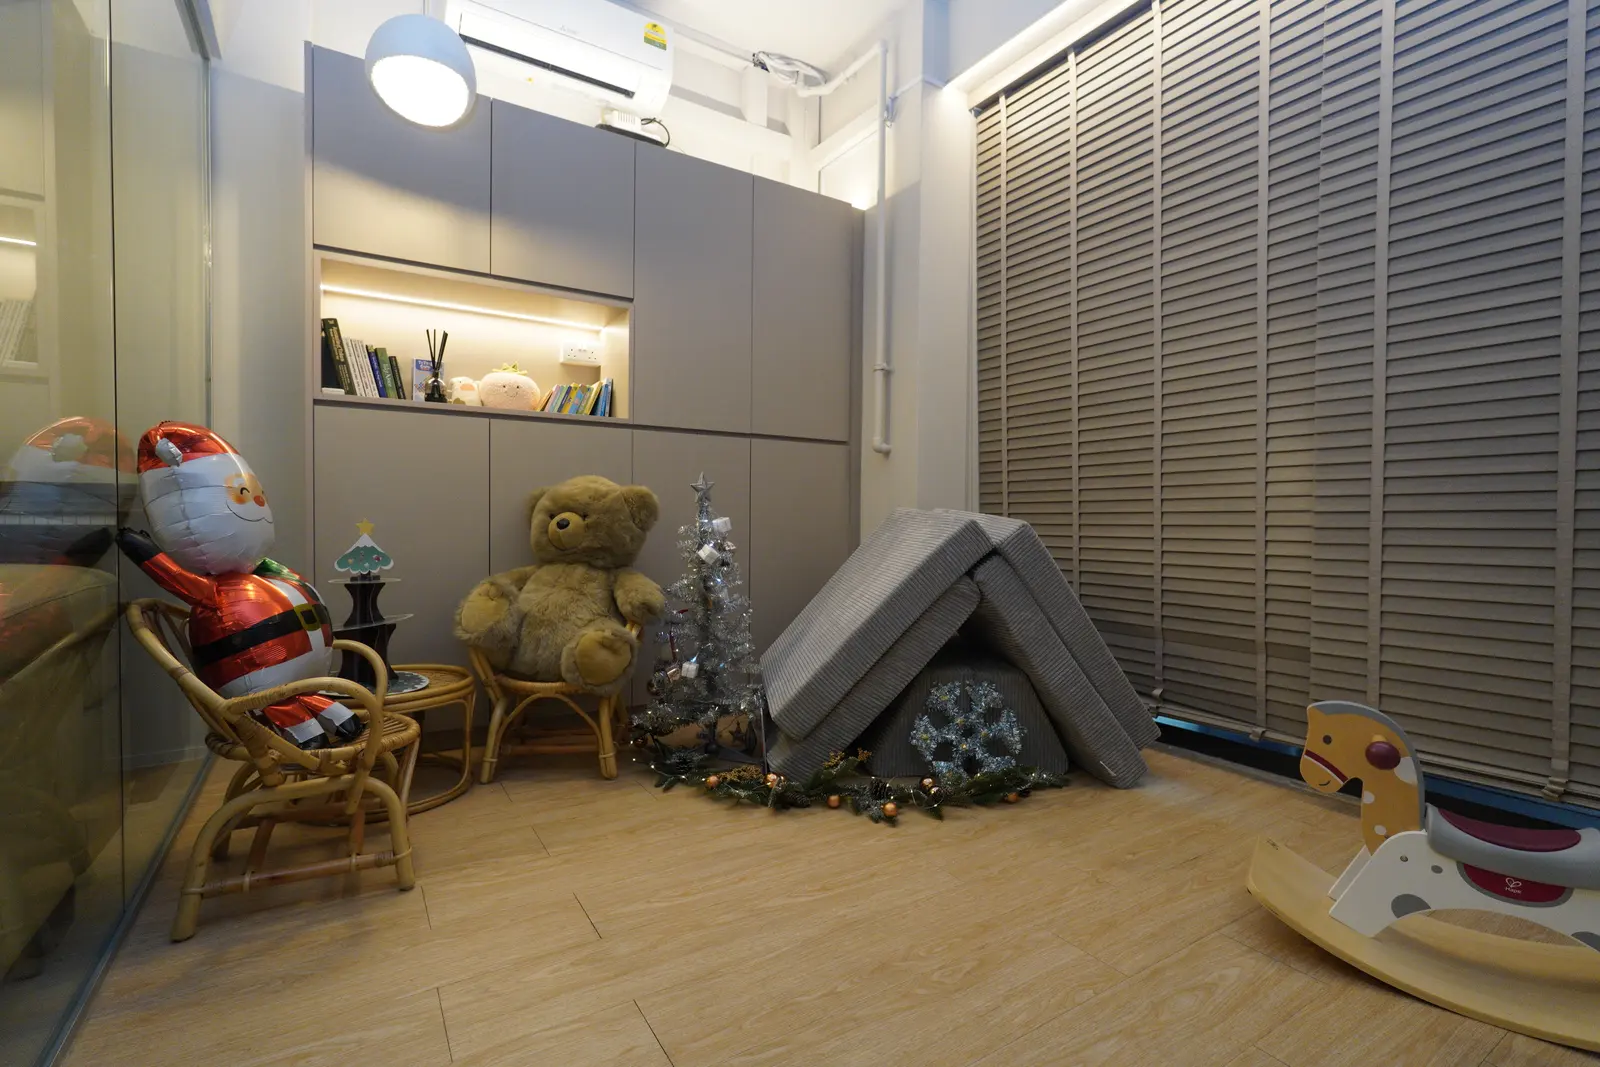
A private room of books, toys and child safe furnishings, so little ones have somewhere of their own while the grown ups finish their coffee. It gets dressed for the season, as here at Christmas.
The pantry
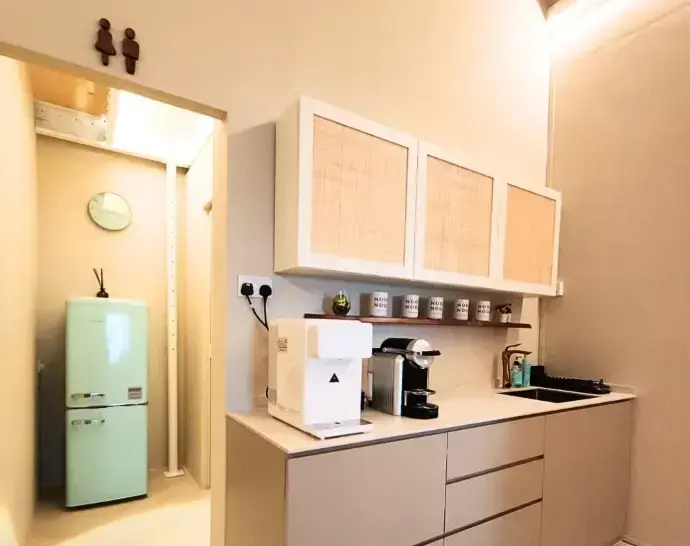
Nespresso Zenius with 30 complimentary capsules, hot and cold filtered water, a microwave, a freezer, and a retro fridge that fits a two tier cake. The sink is kept away from the restroom.
The restroom
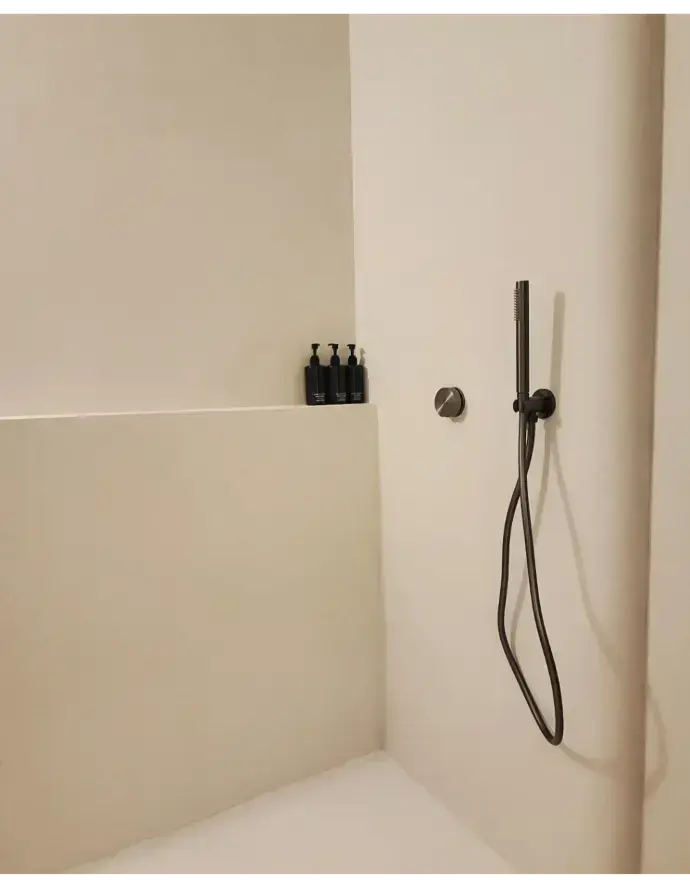
Private, and the thing guests mention most often in their reviews. Recessed rain shower fittings, Cloversoft handwash, and kept spotless between bookings.
The meeting room
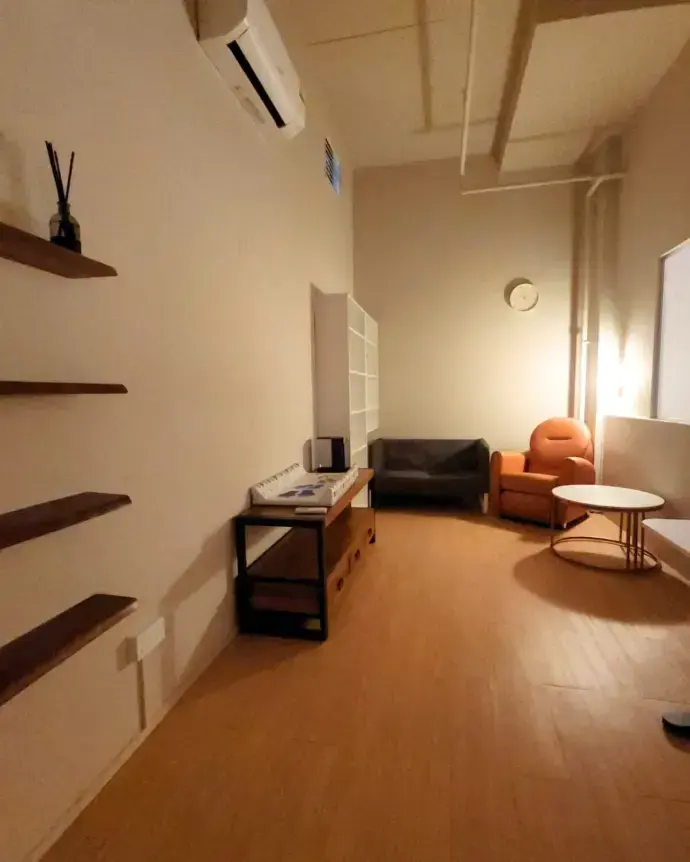
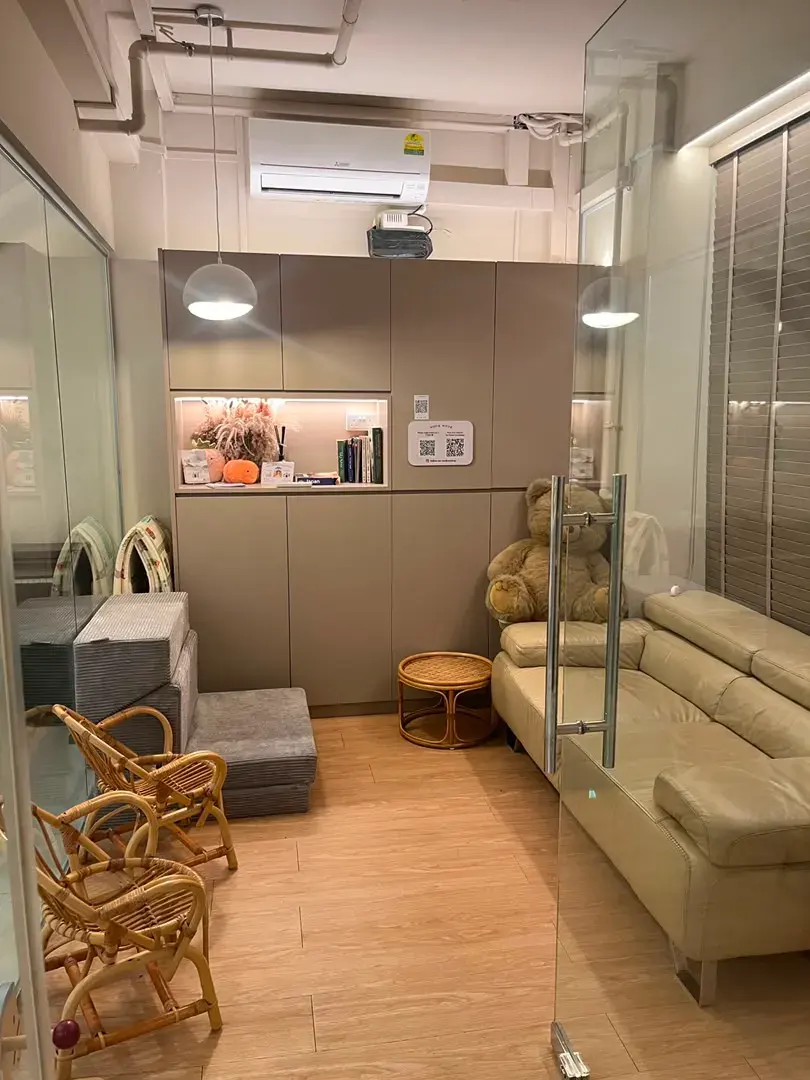
A separate room off the hall for a sensitive conversation, a smaller group, or somewhere to put the laptops during a party.
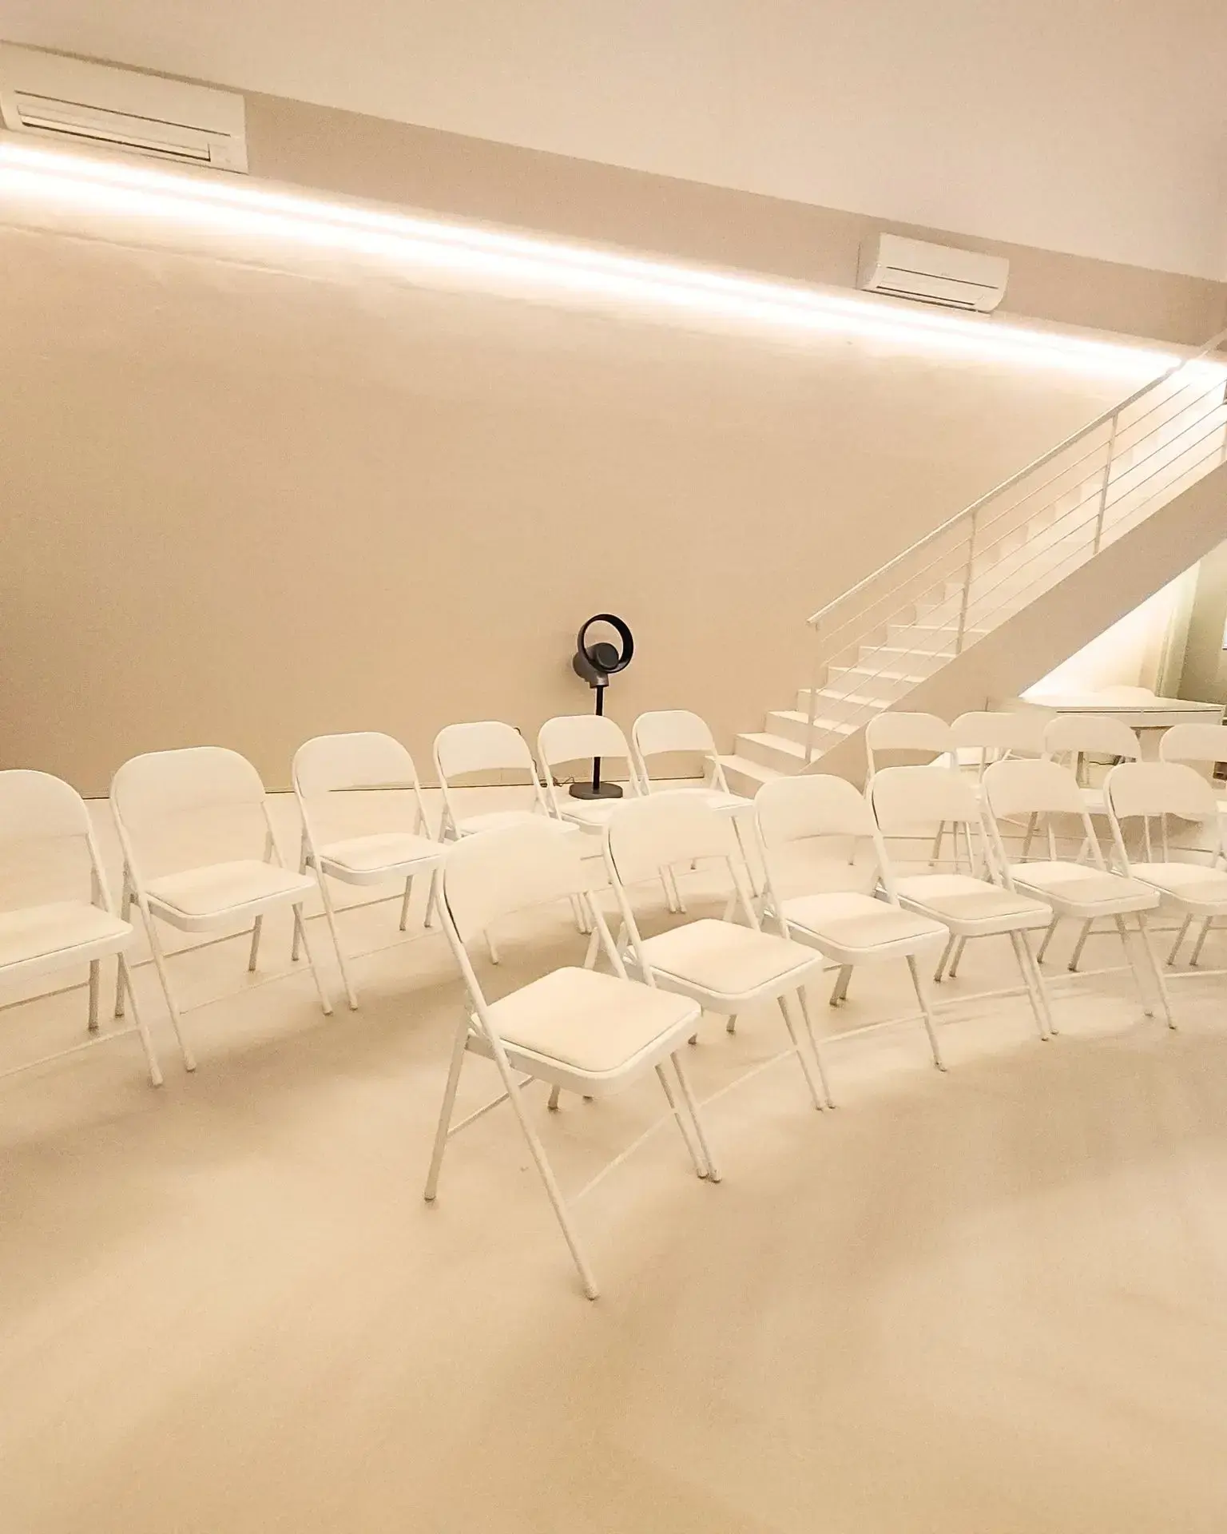
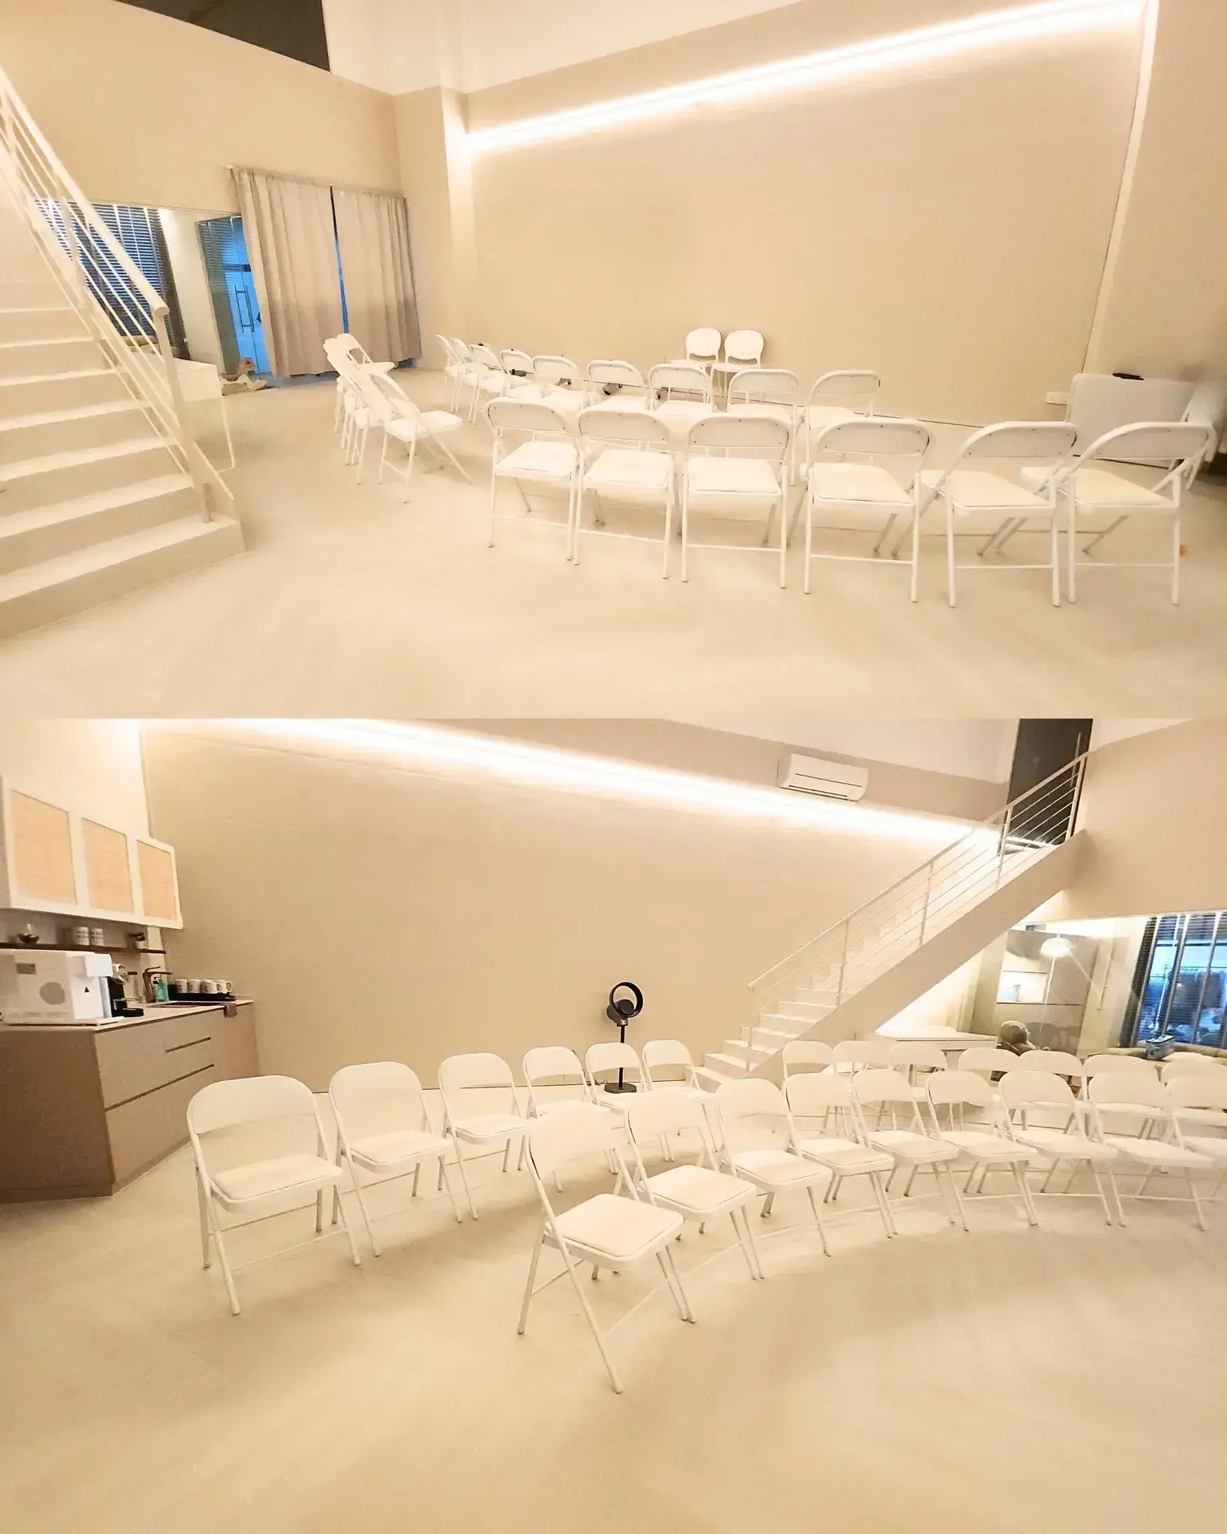
Set up for a seated session
Chairs go out in your format before you arrive, theatre style for a talk, clusters for a workshop, or cleared entirely. Seats around 60 comfortably, up to 80 standing.
Layouts
The same room, four ways
Capacity moves with the layout. These are the arrangements people ask for most.
Theatre rows
Chairs facing the front for a talk, a briefing or a performance. The clearest way to seat the most people.
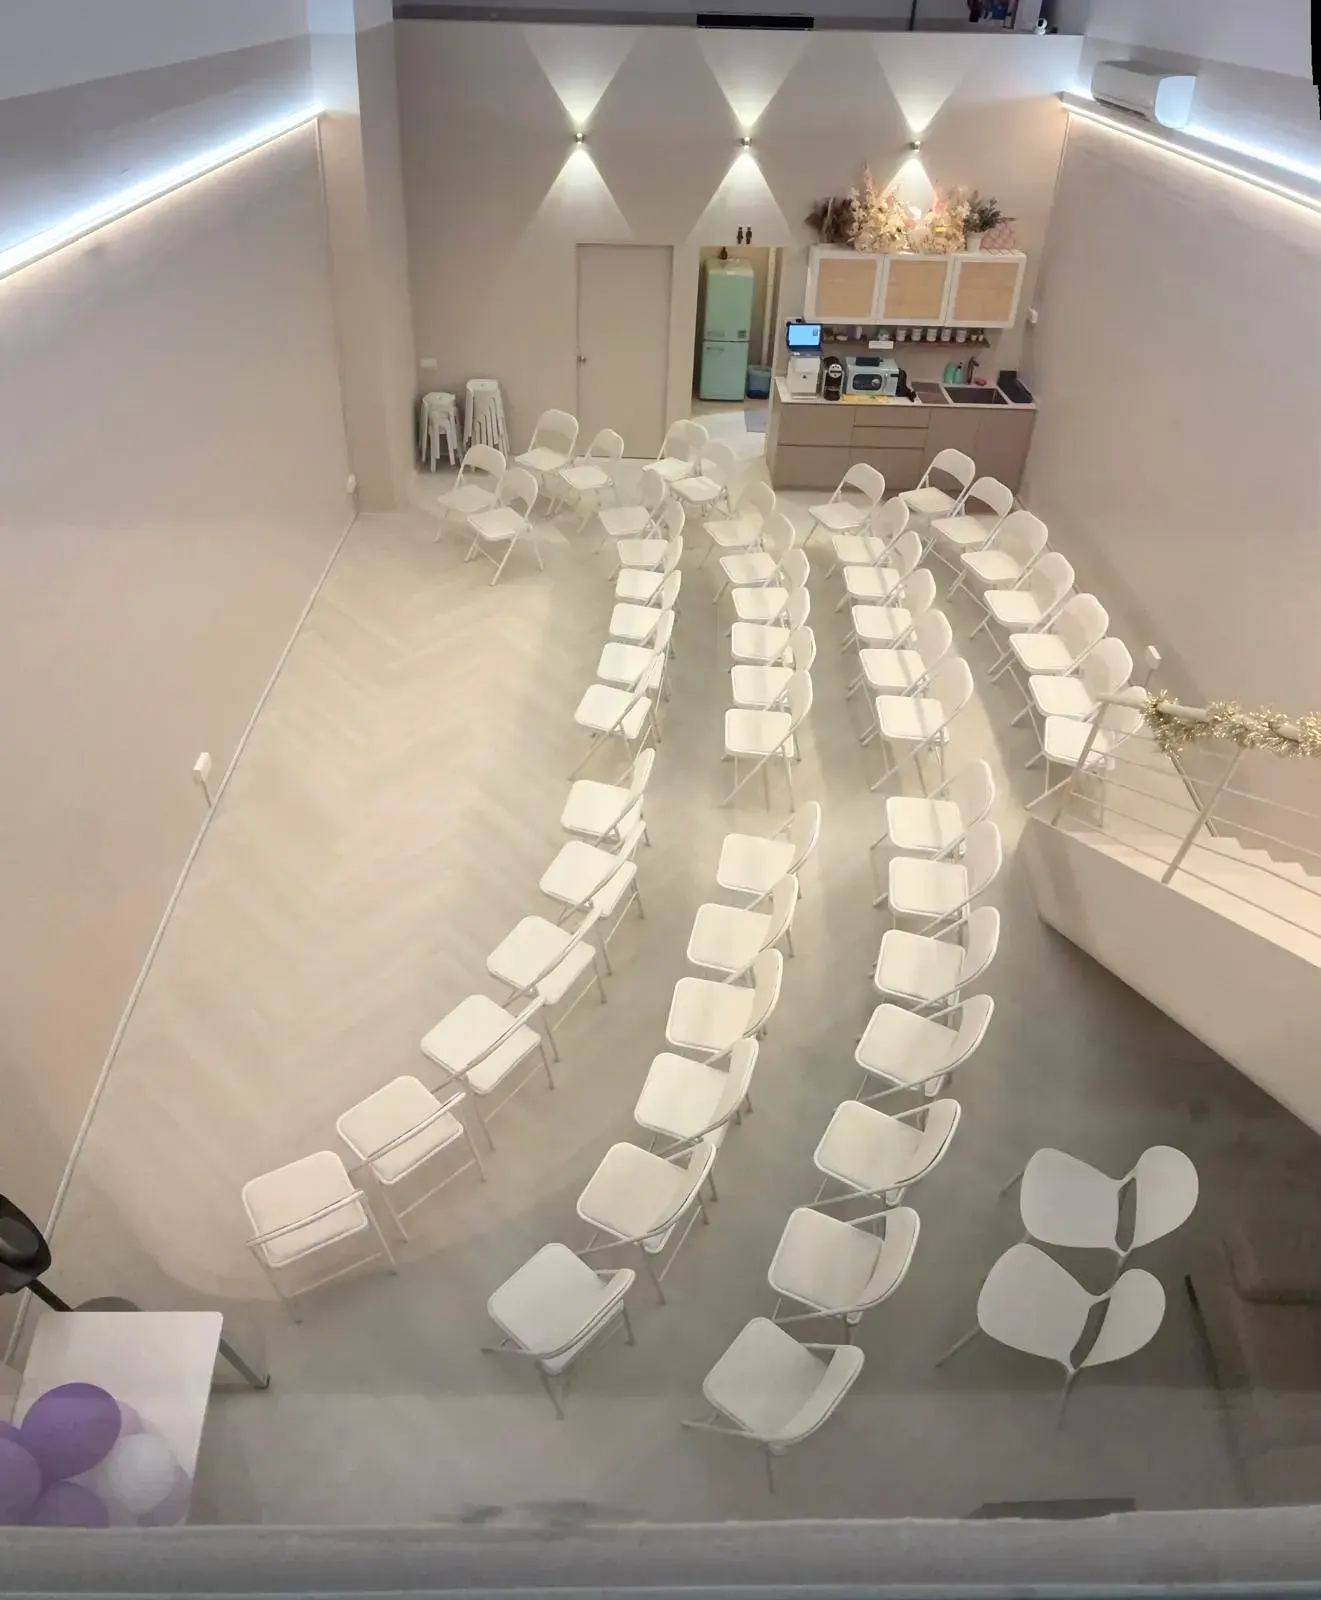
Curved rows
The same seats bent into an arc, so everyone can see each other. Used for solemnisations and for sessions that need discussion.
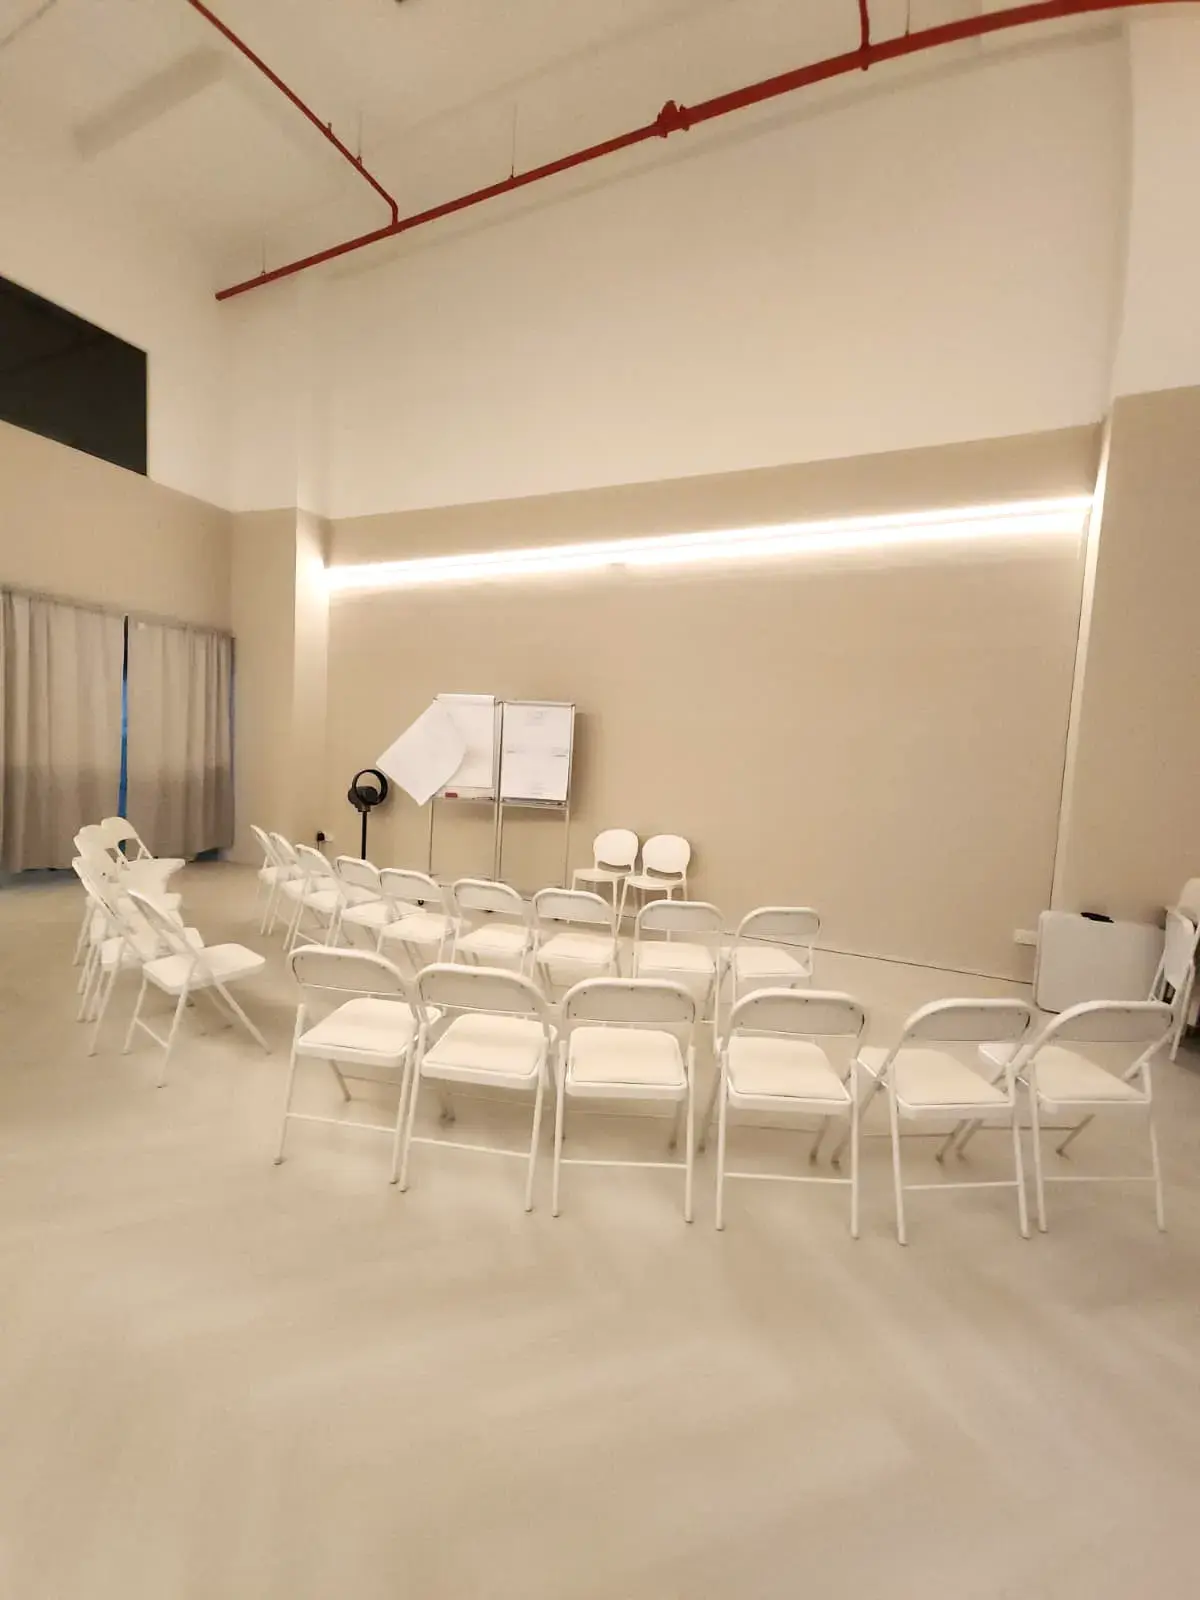
Tables and chairs
Tables in clusters for workshops, crafts, catering or a sit down meal. Fewer seats, more elbow room.
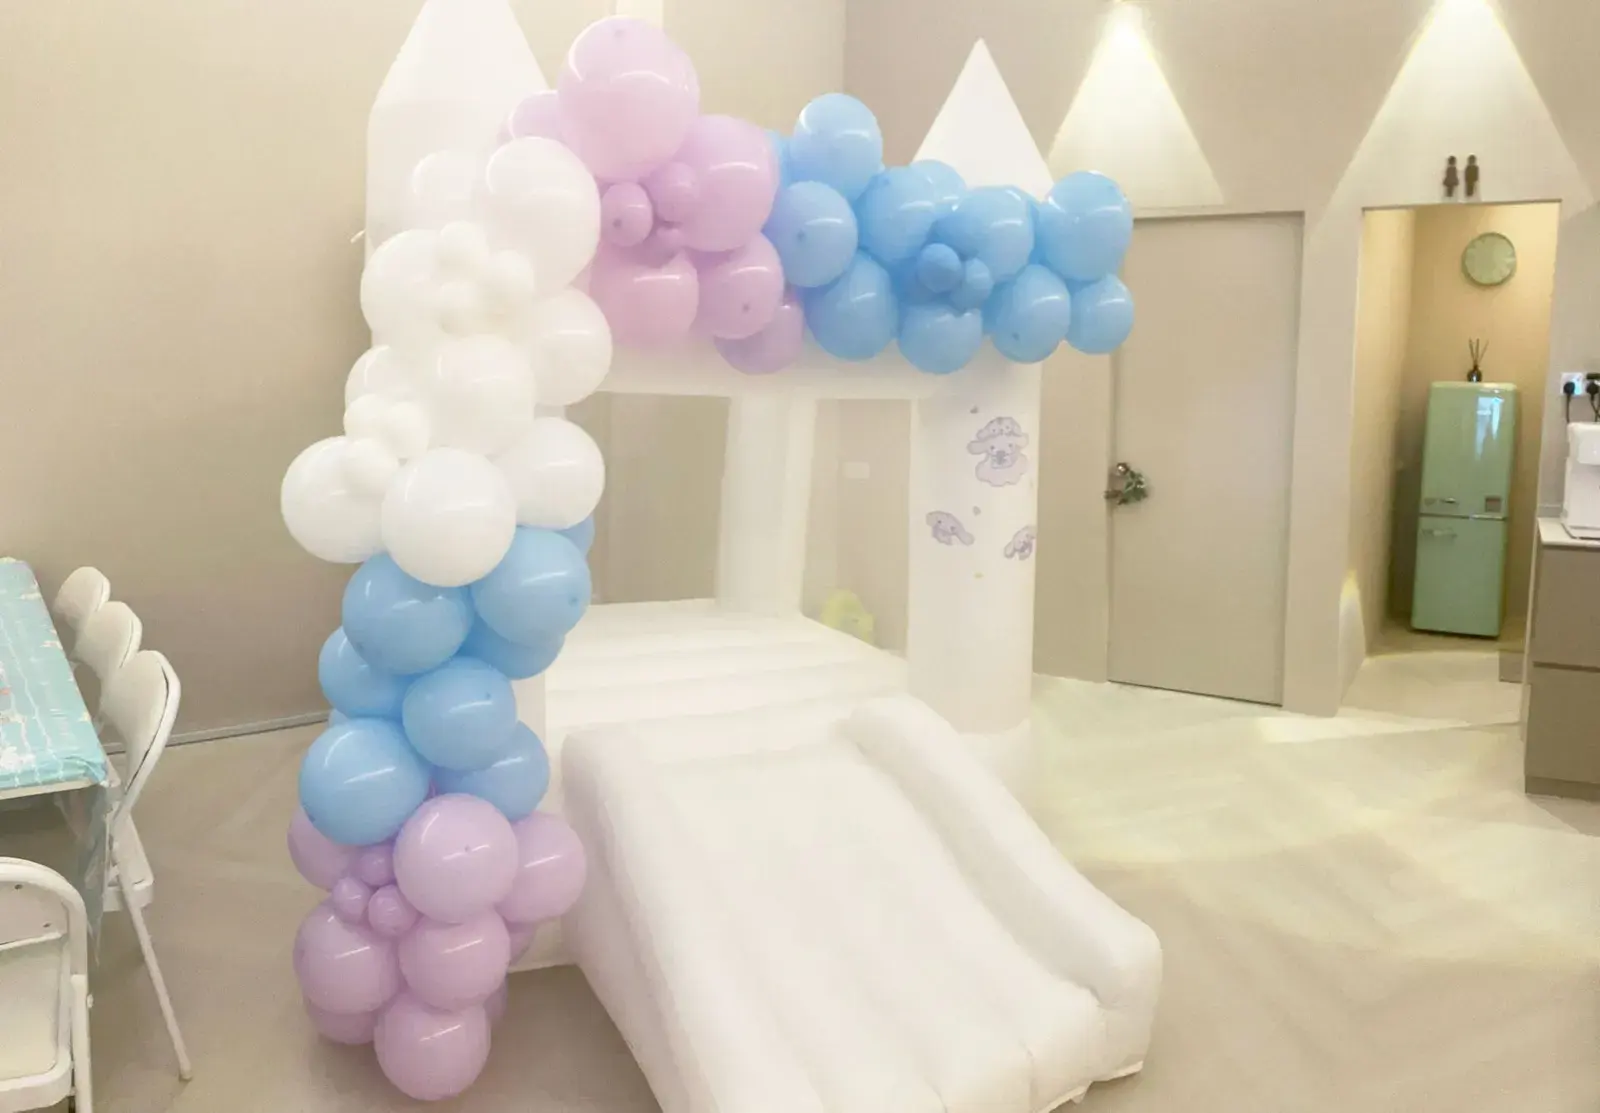
Cleared for play
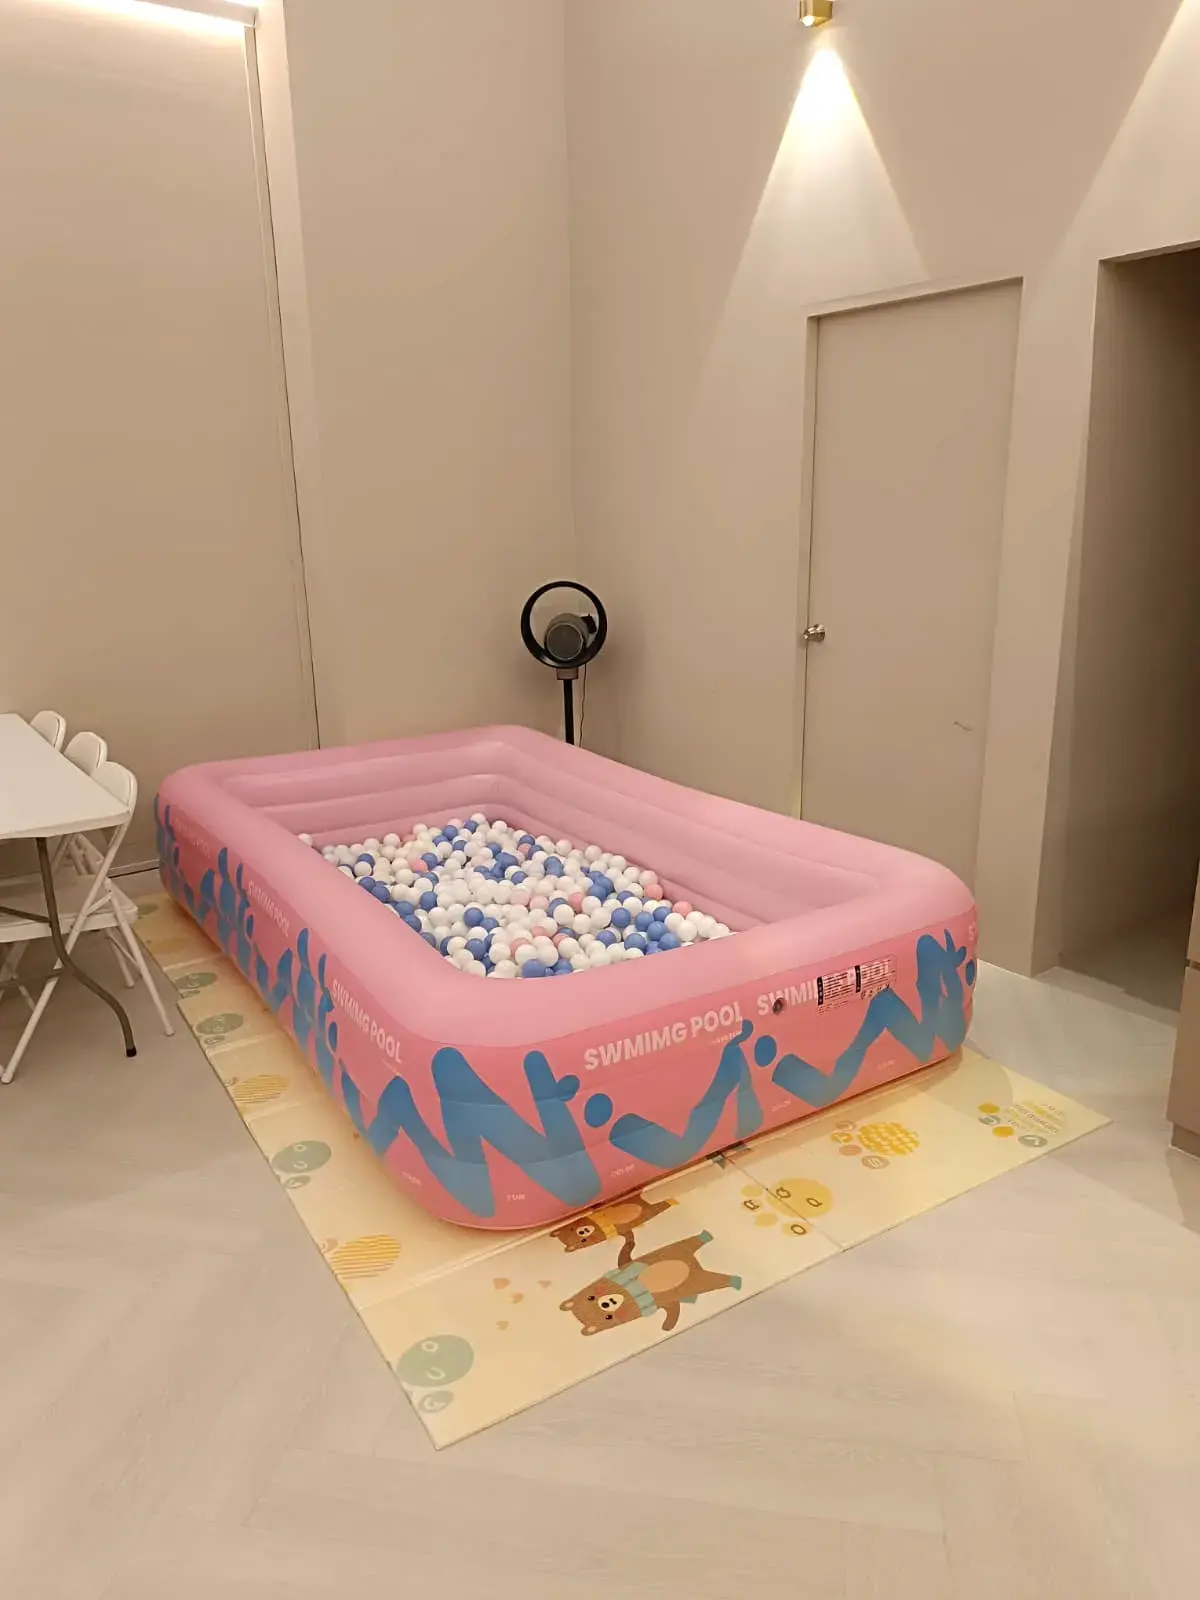
The floor opened up for a bouncy castle, a ball pit and a run around. Seating goes to the sides for the adults.
The kit
What is already in the room
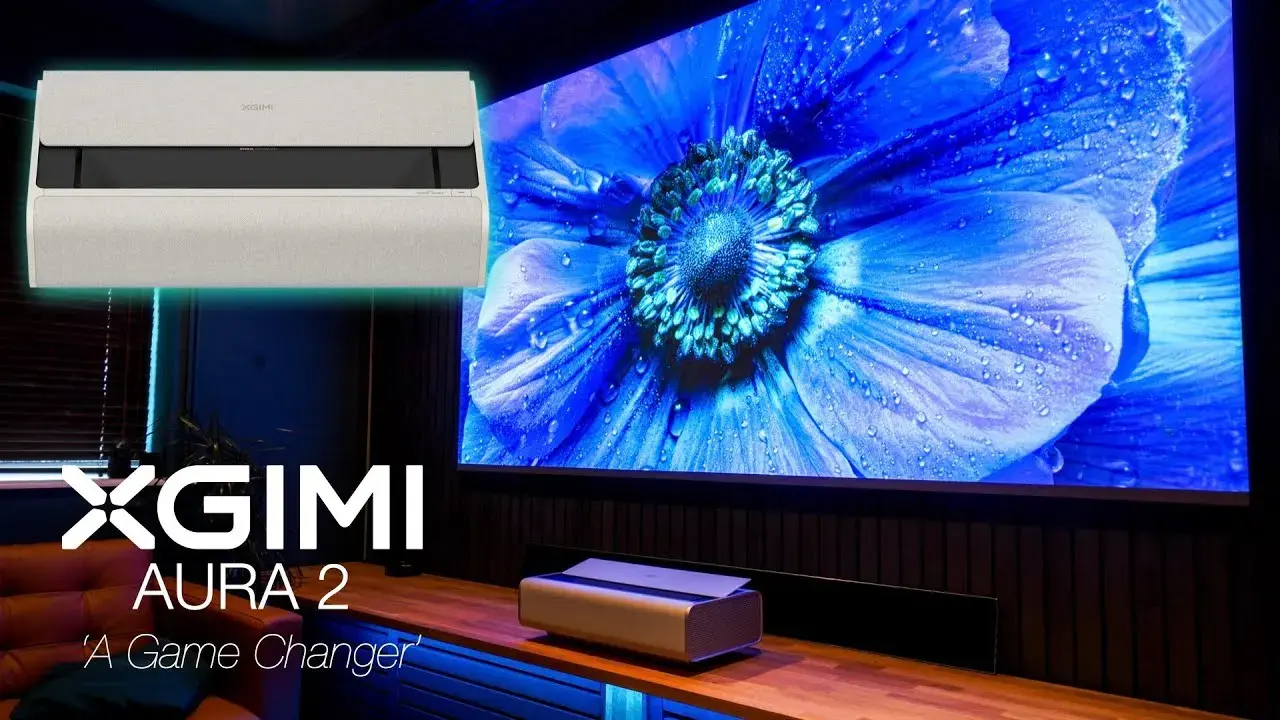
Projector and screen
Throws onto the wall at a size the whole room can read. Included with half day and full day weekday bookings.
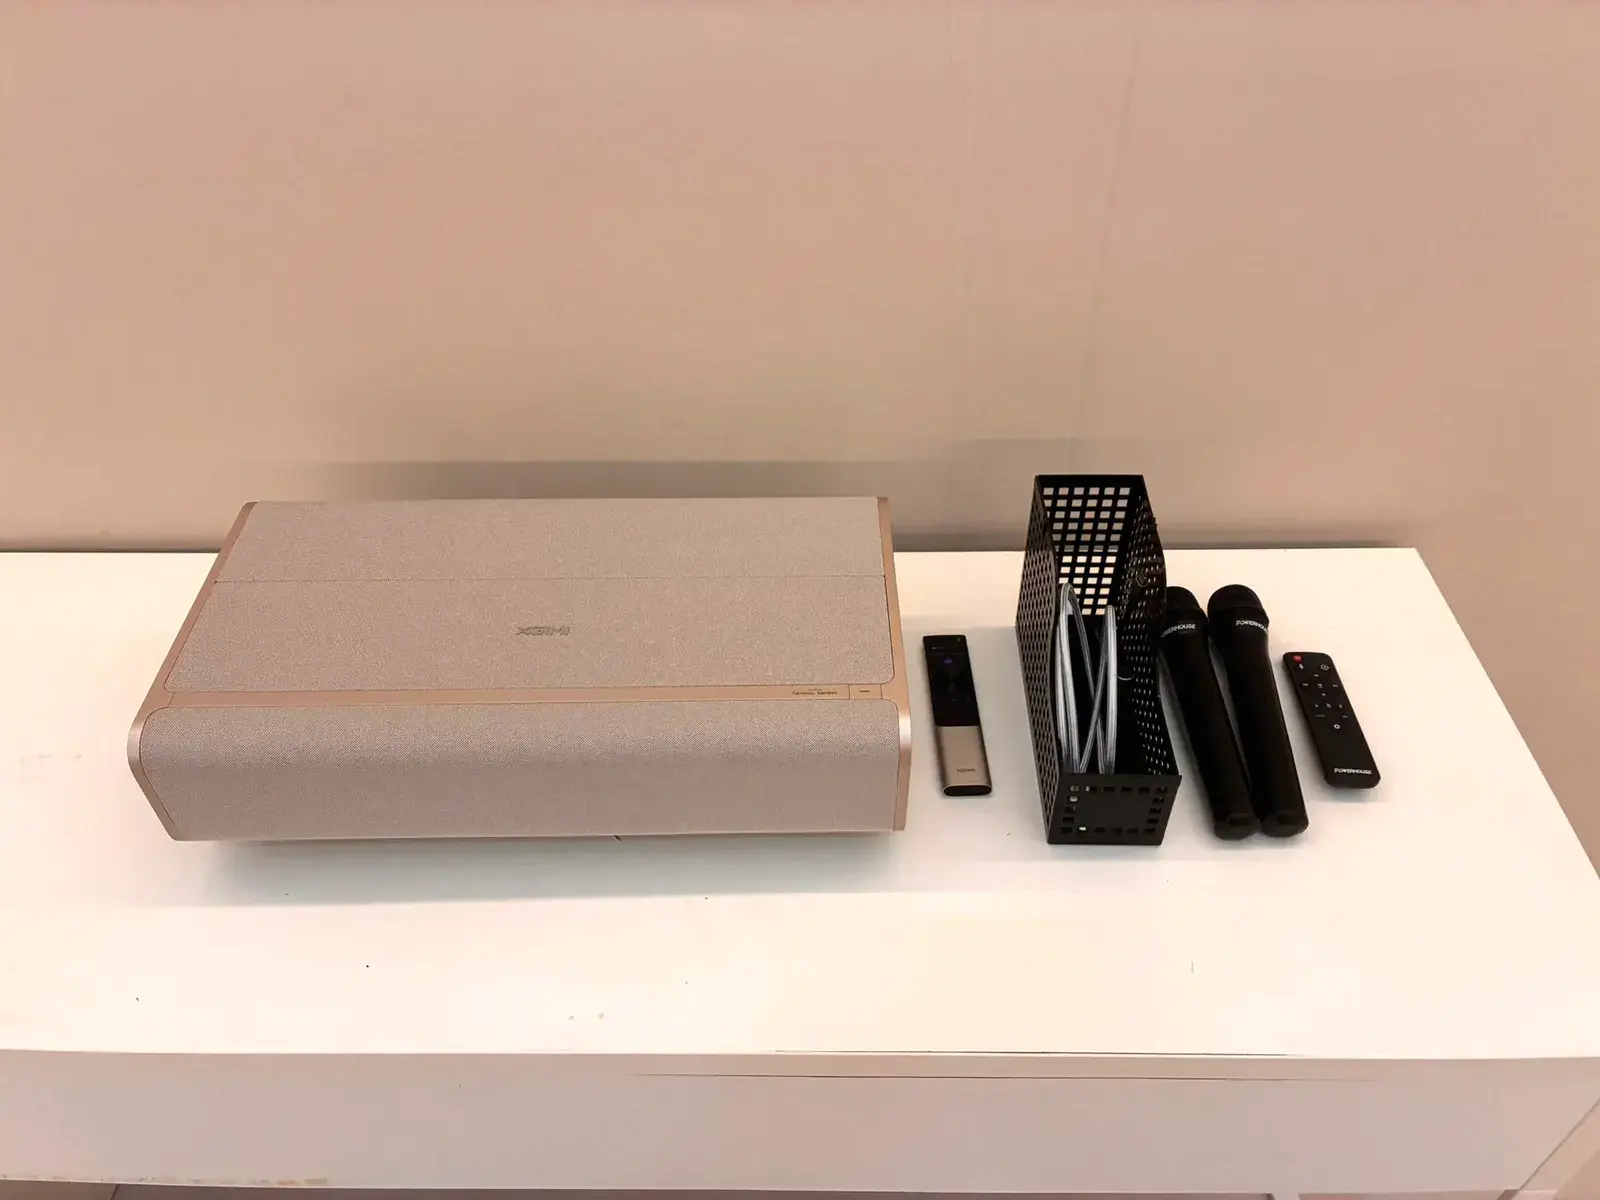
Speaker and remotes
A speaker for presentations and playlists, with the remotes left out for you rather than locked in a cupboard.
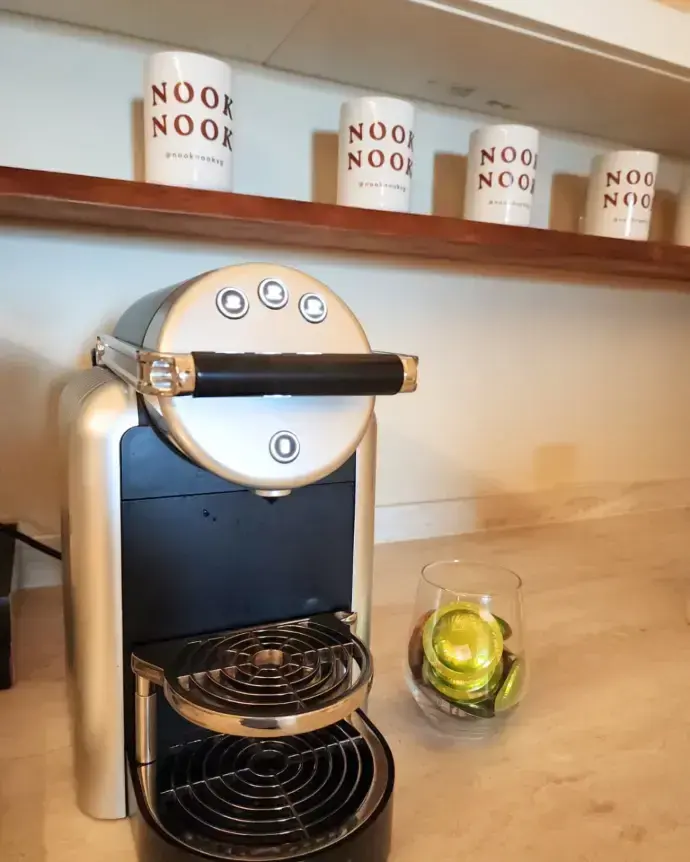
Coffee that works
A Nespresso Zenius professional machine with 30 complimentary capsules, plus hot and cold filtered water all day.
A room to step into
A separate meeting room for a sensitive conversation, a breakout group, or somewhere to leave the laptops.
Amenities
What comes with the room
Space and seating
- 1,900 sqft, 1,600 below plus a 300 sqft loft
- Fits up to 80 guests, 60 seated comfortably
- Modular layout for parties, meetings or shoots
- Tables and chairs available
Pantry
- Nespresso Zenius machine with 30 capsules
- Hot and cold filtered water
- Retro fridge that fits a two tier cake, plus freezer
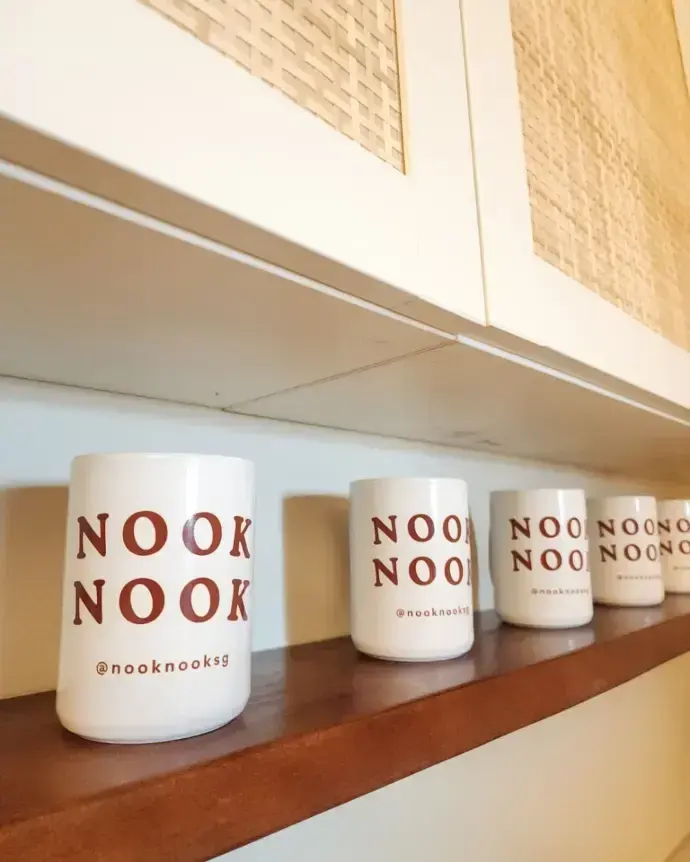
- Microwave, sink and Nook Nook mugs
Comfort
- Free high speed WiFi
- Air purifier and two bladeless fans
- Ground floor unit for direct drop off and pickup
- Accessible parking nearby
Private facilities
- Private restroom with a recessed rain shower
- Separate meeting room
- Separate nursing room
- Cleaning support included
Parents, we got you
- Nursing room in the loft with a changing table
- OSIM nursing chair
- Hot filtered water, away from the pantry
- Two seater sofa for company
For little ones
- Private playroom with books and toys
- Child safe furnishings
- Room for a ball pit or bouncy castle
- Backdrops and inflatables need a top up
Gallery
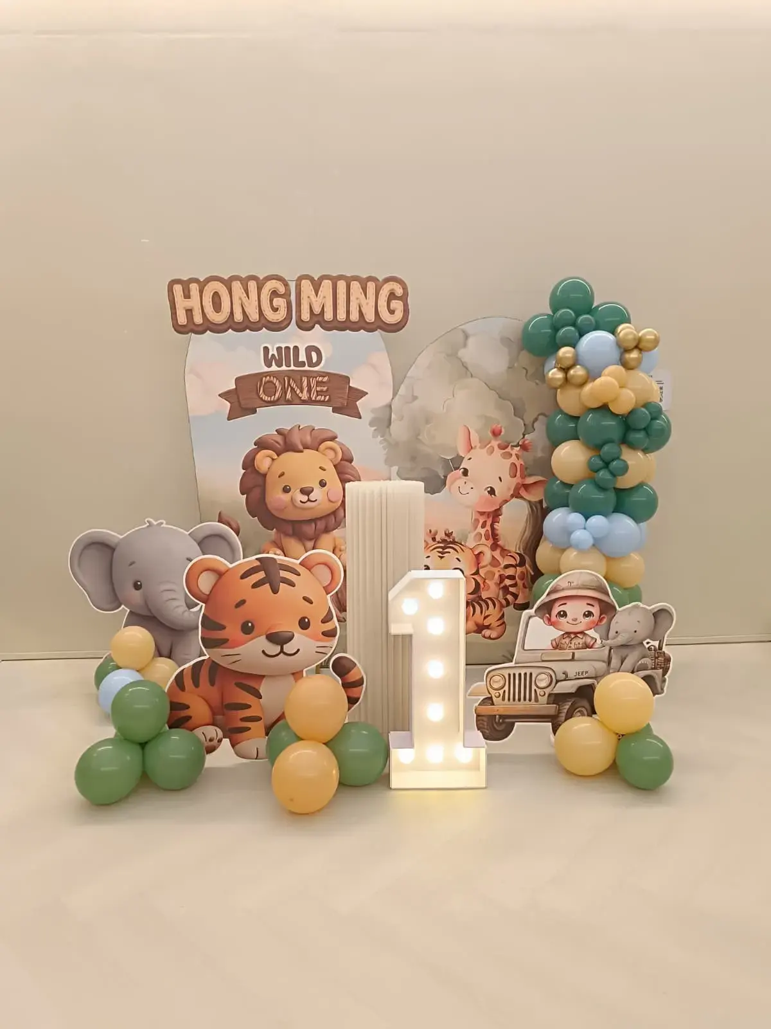
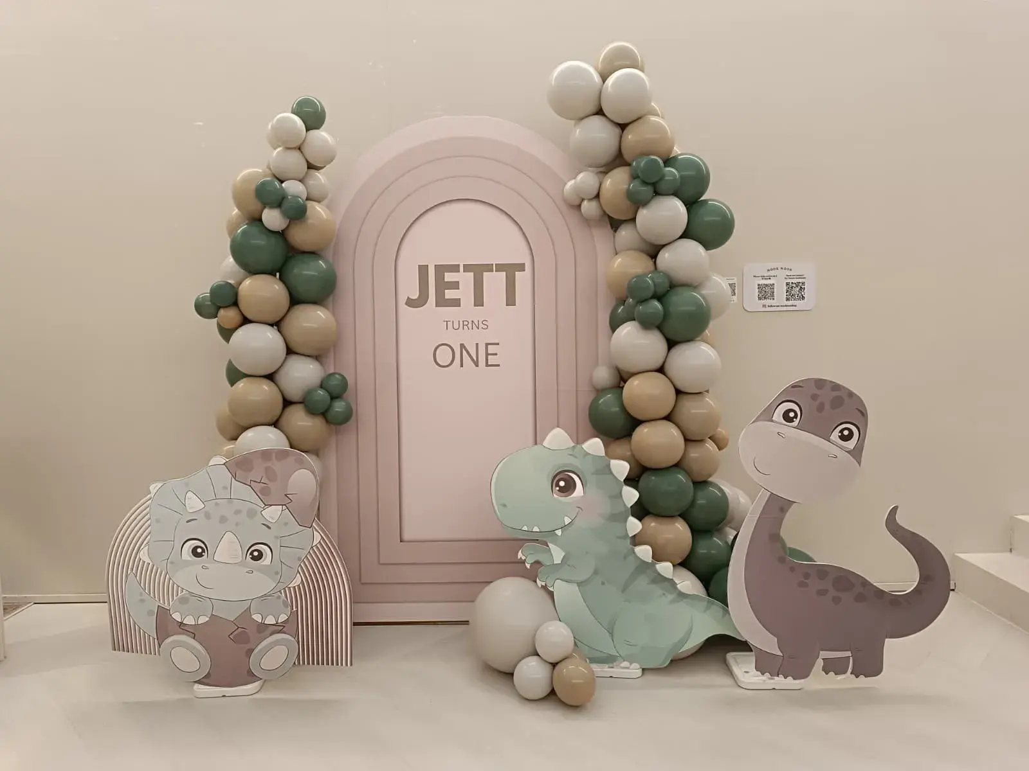
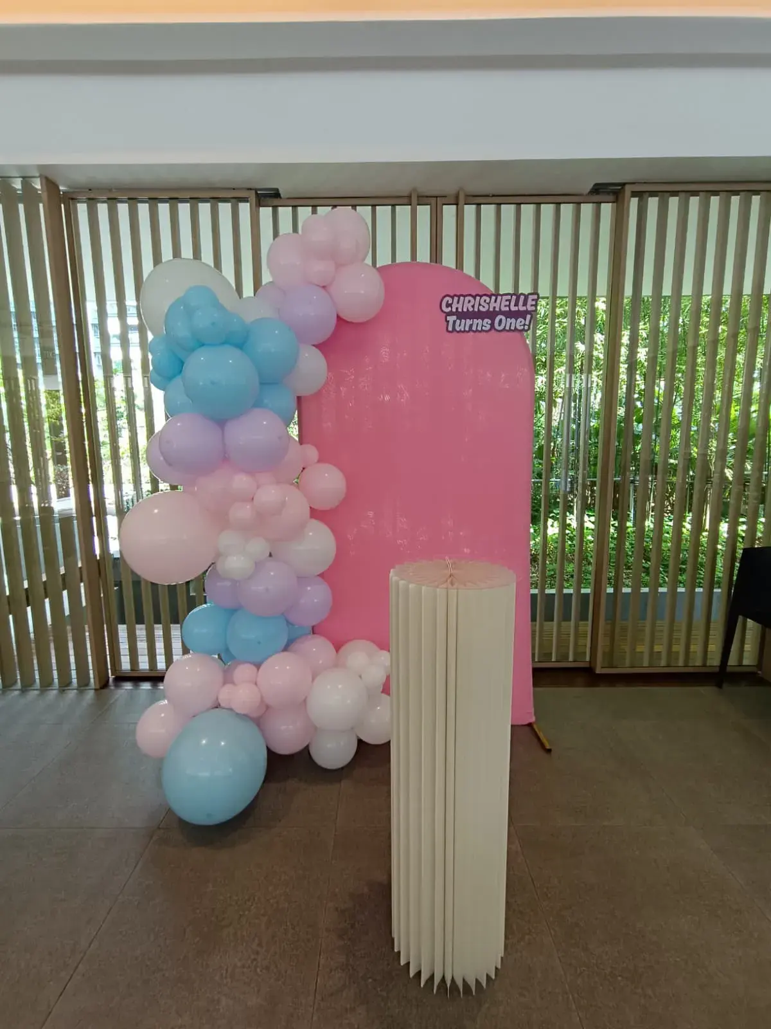
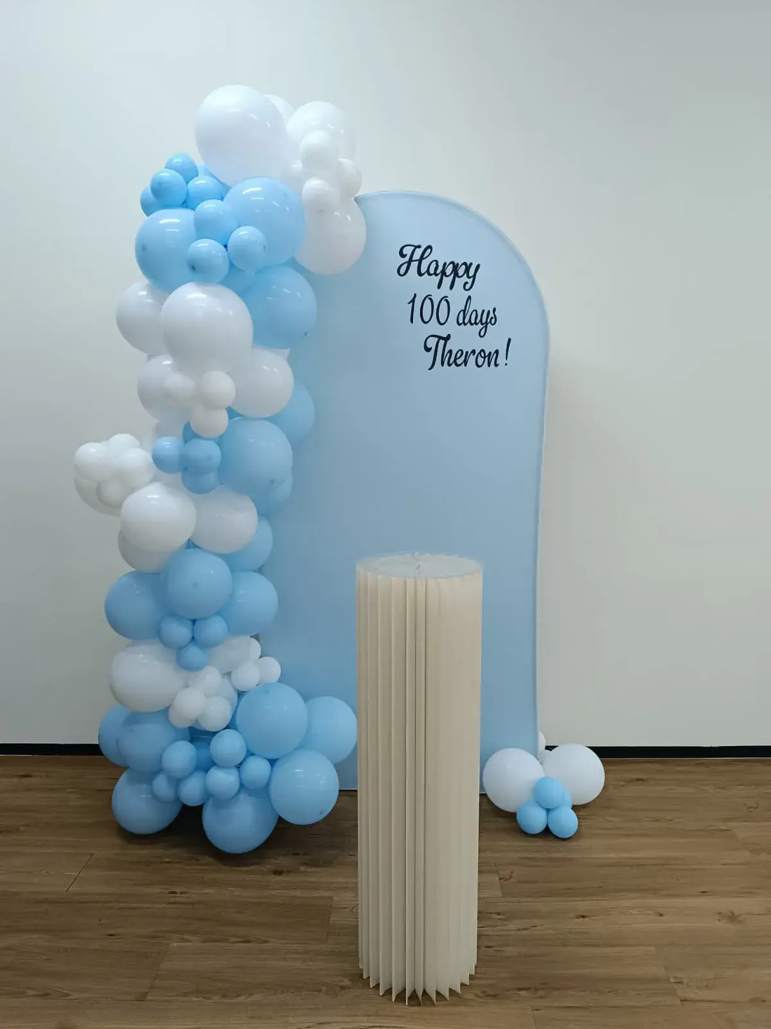
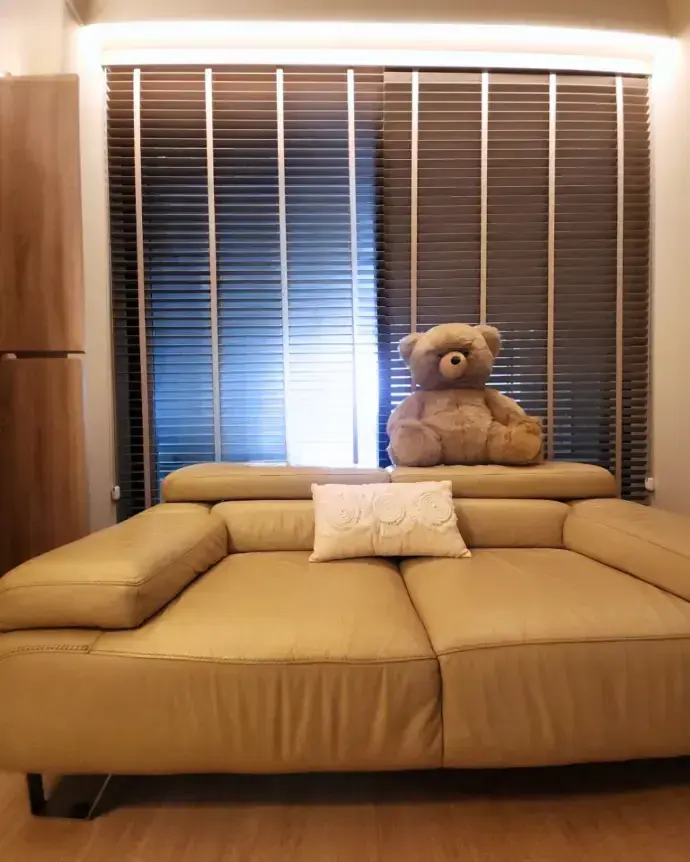
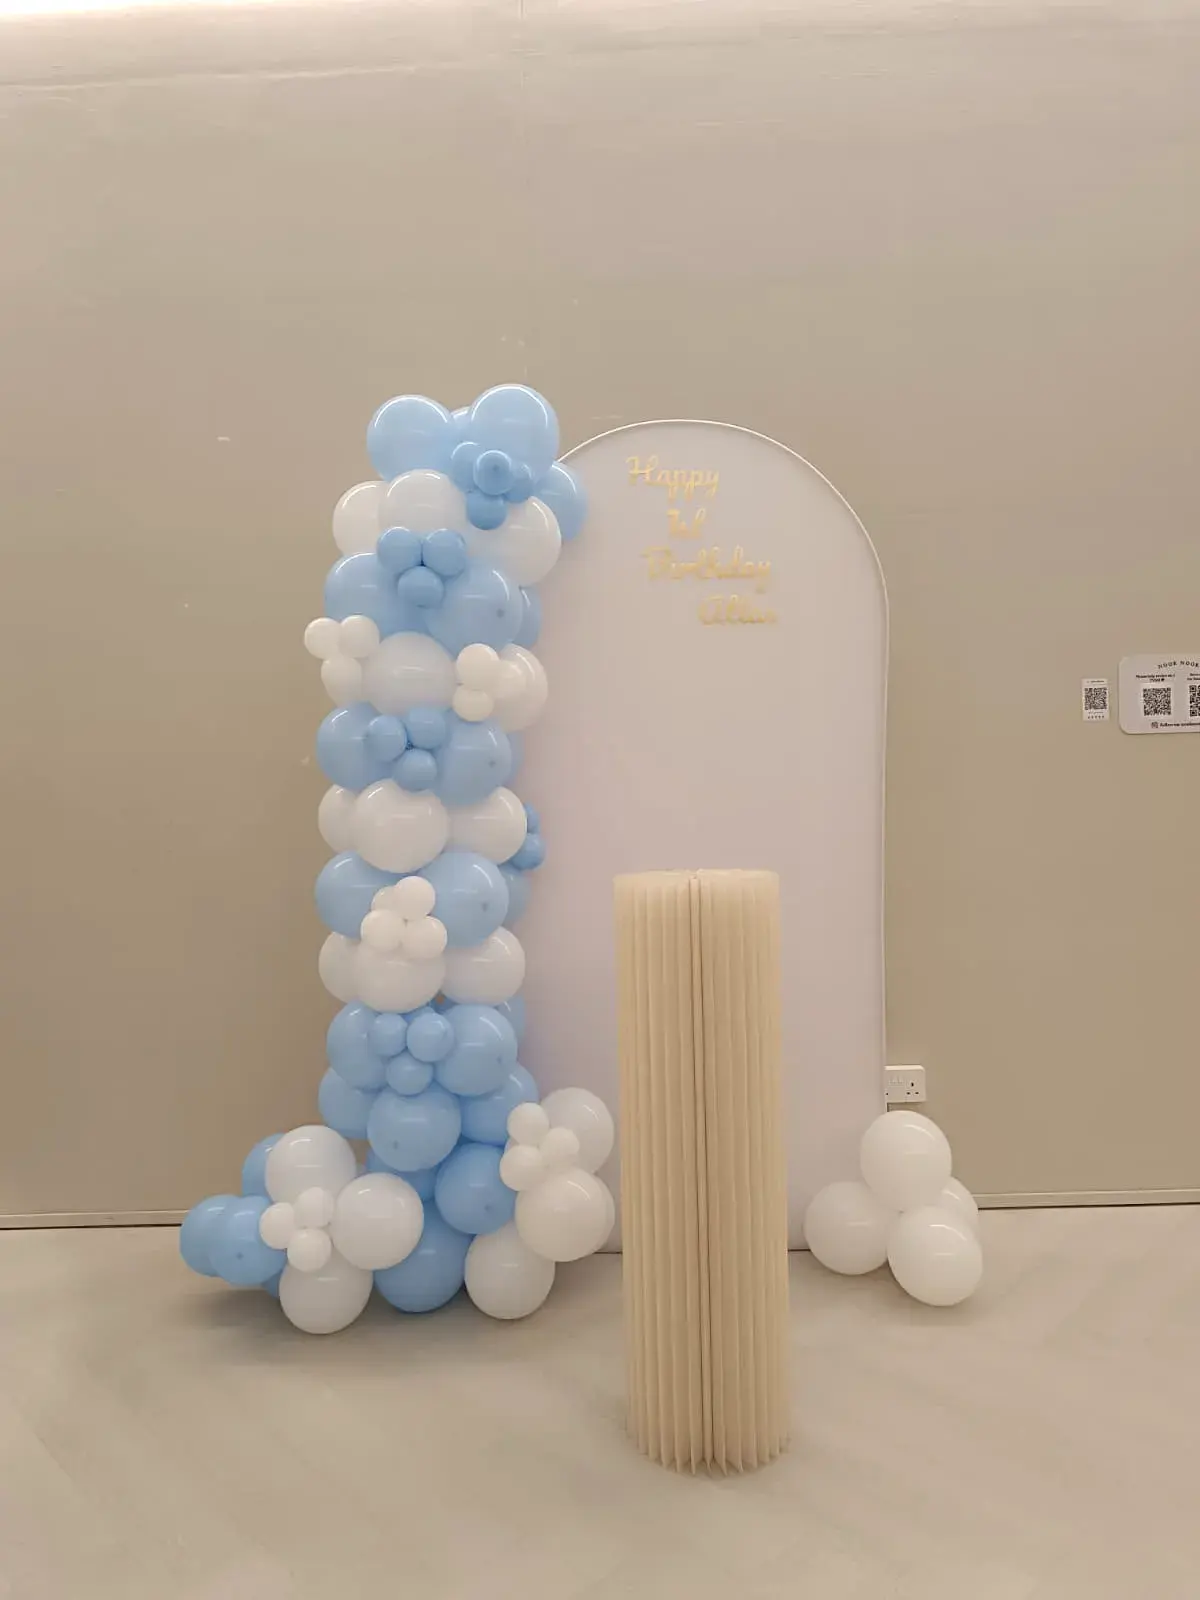
Twenty four more corners
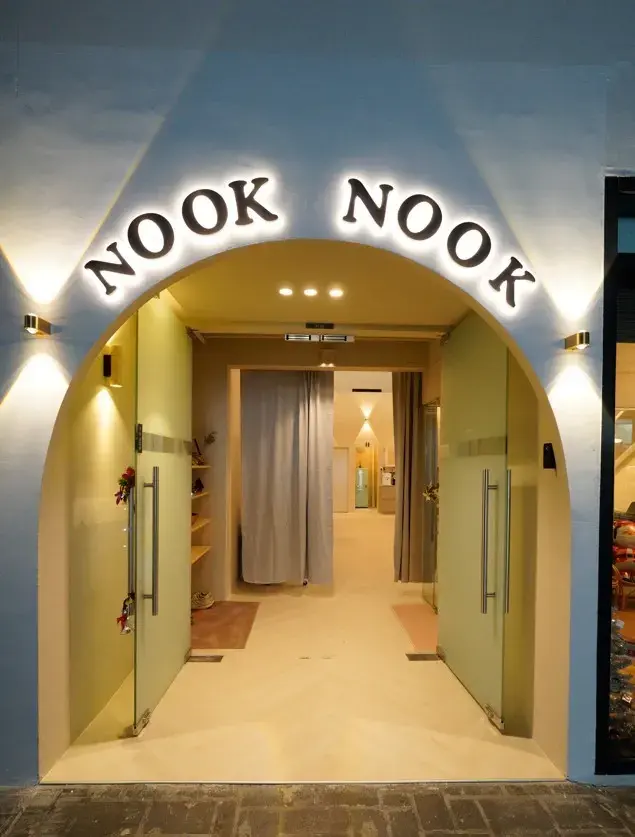
Getting here
Easy to arrive at, easy to load into
The address
62 Ubi Road 1, #01-23, Oxley Bizhub 2, Singapore 408734. Ground floor unit, so there are no lifts or stairs between the car and the room.
Driving and drop off
Vendors and caterers can pull up directly at the door to load in. Accessible parking is available in the building.
By train
Near Macpherson MRT, on the Circle and Downtown lines, then a short walk into the Ubi industrial estate.
Viewings
By appointment, and they take about fifteen minutes. We keep the room empty for it so you can see the space rather than someone else\u2019s party.
See it in person
Viewings take about fifteen minutes and are by appointment, so the room is empty when you arrive.